Search Every Listing

North Texas Home Search

The full NTREIS MLS, updated live. Every active listing in the markets we work, not a filtered selection.

Save
Ask
Tour
Hide
Share
$525,000
31 Days On Site

17803 County Road 381
Terrell, TX 75161

For Sale|Single Family Residence|Active
3
Beds
3
Total Baths
2
Full Baths
1
Partial Bath
2,548
SqFt
$206
/SqFt
2022
Built
Subdivision:
na
County:
Kaufman
Call Now: 469-474-9129
Is this the listing for you? We can help make it yours.
469-474-9129
17803 County Road 38117803 County Road 38117803 County Road 38117803 County Road 381
Save
Ask
Tour
Hide
Share

Mortgage Calculator

Monthly Payment (Est.)

$2,395
Calculator powered by Showcase IDX, a Constellation1 Company. Copyright ©2026 Information is deemed reliable but not guaranteed.

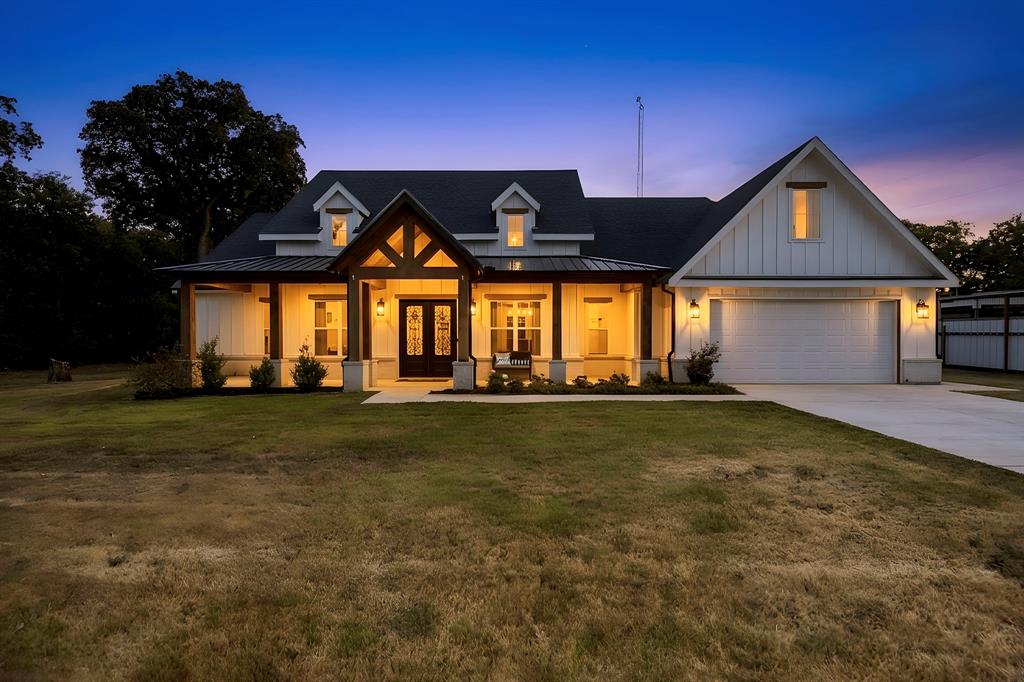
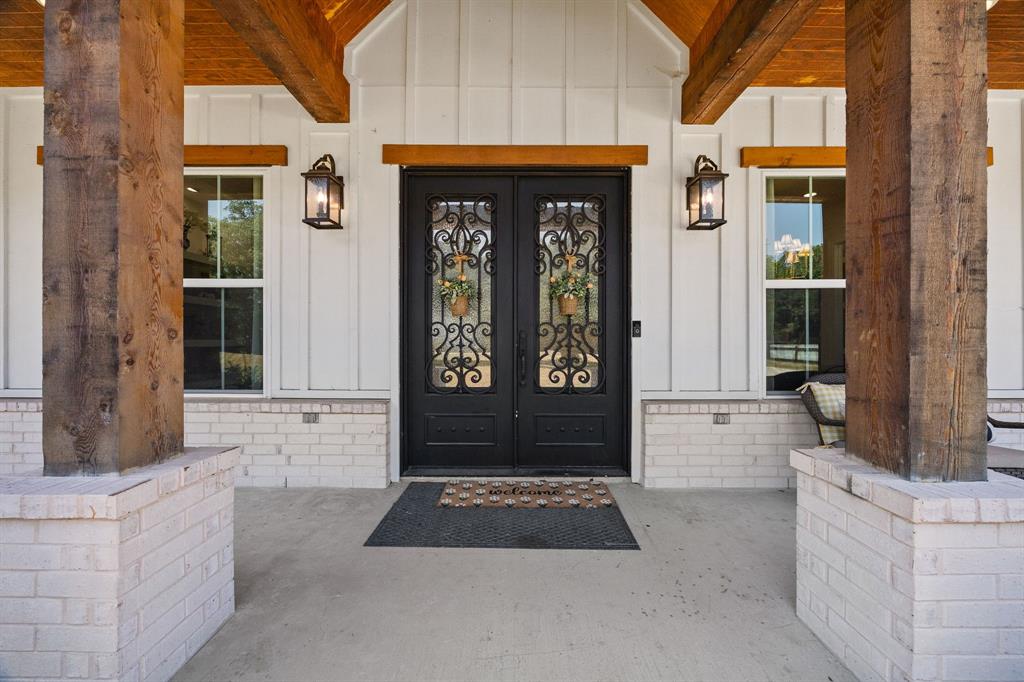
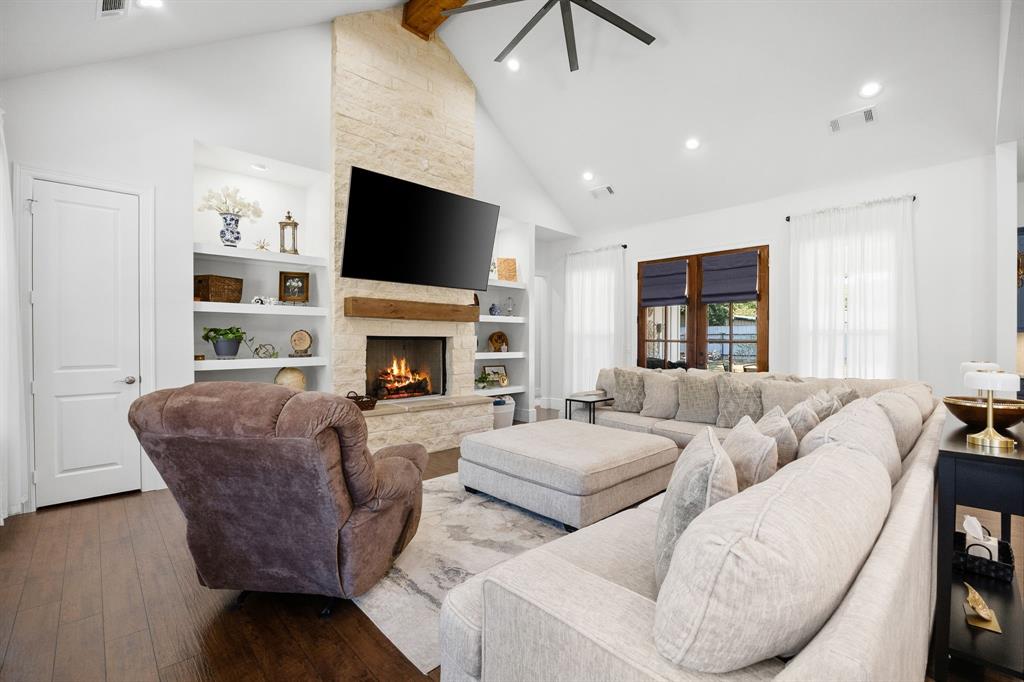
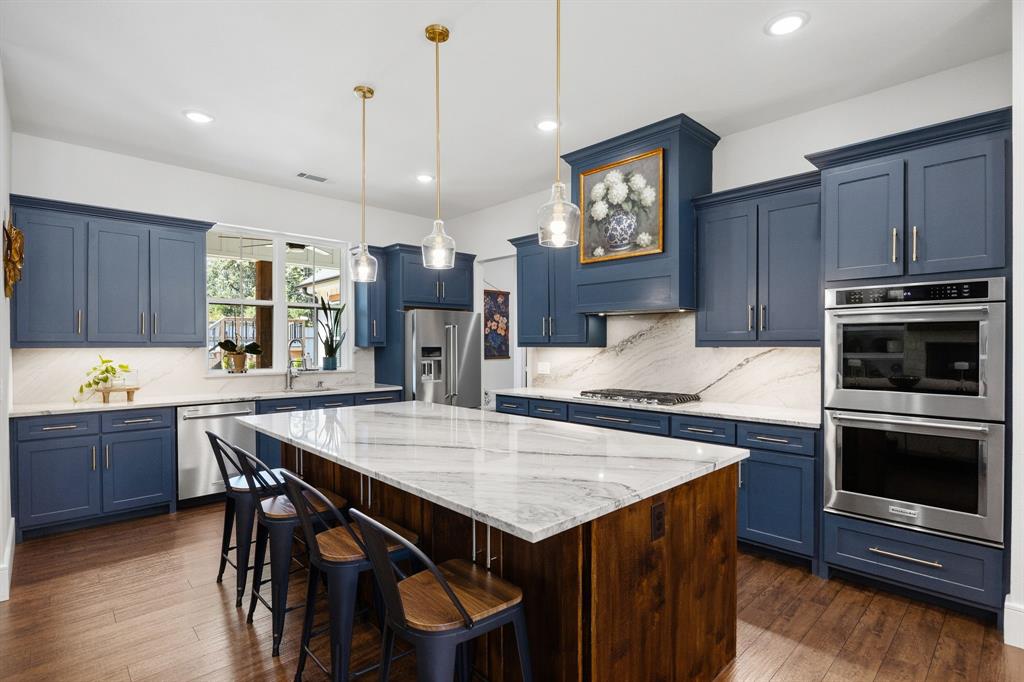
Custom-built luxury on a private acre in Terrell, just 6 minutes from Lake Tawakoni! Built in 2022 on land held by the same family since the 1950s, this one-owner 3-bedroom, 2.5-bath home is packed with thoughtful upgrades and custom details. Step inside to 10' ceilings, 8' doors, LVT flooring and dramatic 17' ceilings in the living room and primary suite. The stunning kitchen is the heart of the home with an 8' island, quartzite countertops and backsplash, two-tone cabinetry, KitchenAid appliances, double ovens, gas cooktop, pot filler, abundant built-ins, walk-in pantry and separate butler's pantry with coffee bar. A floor-to-ceiling fireplace anchors the living room. The spacious primary retreat offers a sitting area and spa-like ensuite with dual vanities, oversized shower, Hollywood-style clawfoot tub and incredible custom closet with built-in vanity and direct access to a laundry room with sink, folding counter and abundant cabinetry. Large secondary bedrooms feature walk-in closets and a Jack-and-Jill bath with dual sinks and ample storage. Upstairs, a fully finished bonus room with closet offers flexible guest, office or game space, with plumbing nearby for a future half bath. Spray-foam insulation, 2 water heaters—one dedicated to the primary suite—an oversized 2-car garage that accommodates trucks, 2nd refrigerator water line, permanent attic stairs and fully decked walkable attic add exceptional function. Outside, enjoy a covered back porch plumbed for gas and water for a future outdoor kitchen, full irrigation to the trees and gardens, full gutters and a storage building with electricity. Cedar columns and a cedar-planked front porch add striking curb appeal, while thoughtfully planted trees will provide even more privacy as they mature. Custom craftsmanship, peaceful acreage and star-filled Texas nights—this is a place that truly feels like home.

Save
Ask
Tour
Hide
Share
Listing Snapshot
Price 
$525,000
Days On Site 
31 Days
Bedrooms 
3
Inside Area (SqFt) 
2,548 sqft
Total Baths 
3
Full Baths 
2
Partial Baths 
1
Lot Size 
1 Acre
Year Built 
2022
MLS® Number 
21362344
Status 
Active
Property Tax 
$7,798
HOA/Condo/Coop Fees 
N/A
Sq Ft Source 
N/A
Friends & Family
Recent Activity
a week agoListing updated with changes from the MLS®
a month agoListing first seen on site
General Features
Acres 
1
Attached Garage 
Yes
Foundation 
Slab
Garage 
Yes
Garage Spaces 
2
Levels 
One and One Half
Parking 
Additional ParkingDrivewayAttached
Property Sub Type 
Single Family Residence
Security 
Carbon Monoxide Detector(s)Smoke Detector(s)
Sewer 
Septic Tank
Special Circumstances 
Standard
Utilities 
Electricity ConnectedPropane
Interior Features
Appliances 
RefrigeratorBuilt-In RefrigeratorDishwasherDisposalGas CooktopGas OvenMicrowaveDouble OvenTankless Water Heater
Cooling 
Attic FanCeiling Fan(s)Central Air
Fireplace 
Yes
Fireplace Features 
Living RoomGas Log
Fireplaces 
1
Flooring 
CarpetTileVinyl
Heating 
Central
Interior 
Built-in FeaturesKitchen IslandOpen FloorplanPantryVaulted Ceiling(s)Walk-In Closet(s)High Speed Internet
Window Features 
Window Coverings
Bath-Full 
Dimensions - 12 x 8Level - First
Bedroom 
Dimensions - 12 x 13Level - FirstFeatures - Ceiling Fan(s), Walk-In Closet(s)
Bonus Room 
Dimensions - 23 x 17Level - SecondFeatures - Ceiling Fan(s)
Dining Room 
Dimensions - 11 x 13Level - First
Kitchen 
Dimensions - 15 x 13Level - FirstFeatures - Kitchen Island, Pantry
Laundry 
Dimensions - 11 x 8Level - First
Living Room 
Dimensions - 22 x 19Level - FirstFeatures - Ceiling Fan(s)
Master Bathroom 
Dimensions - 15 x 11Level - First
Master Bedroom 
Dimensions - 17 x 15Level - FirstFeatures - Ceiling Fan(s), Walk-In Closet(s)
Save
Ask
Tour
Hide
Share
Exterior Features
Construction Details 
Board & Batten Siding
Exterior 
Rain GuttersLightingGarden
Lot Features 
LandscapedMany Trees
Other Structures 
Storage
Patio And Porch 
Covered
Pool Features 
Above Ground
Roof 
Composition
Waterfront Features 
Tawakoni
Windows/Doors 
Window Coverings
Community Features
School District 
Terrell ISD
Financing Terms Available 
1031 ExchangeCashConventionalFHAVA Loan
Schools
School District
Terrell ISD
Elementary School
Long
Middle School
Furlough
High School
Terrell
Listing courtesy of Mandy Cole of Call It Closed Realty mandy@thecolehometeam.com


© 2020 North Texas Real Estate Information Systems. All rights reserved. Information is deemed reliable but is not guaranteed accurate by the MLS or NTREIS. The information being provided is for the consumer's personal, non-commercial use, and may not be reproduced, redistributed, or used for any purpose other than to identify prospective properties consumers may be interested in purchasing.
Last checked: 2026-09-20 04:17 PM CDT

Neighborhood & Commute
Source: Walkscore
Disclosure: Community information and market data powered by Constellation Data Labs. Information is deemed reliable but not guaranteed.
Save
Ask
Tour
Hide
Share
Scroll to Top